

Building Better Work Spaces
Business Q & A
SRQ DAILY MONDAY BUSINESS EDITION
MONDAY OCT 19, 2026 |
BY DYLAN CAMPBELL
Provided photo.
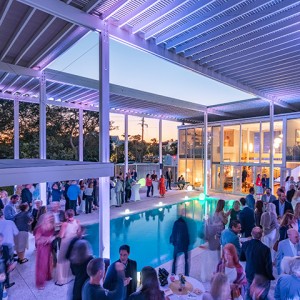
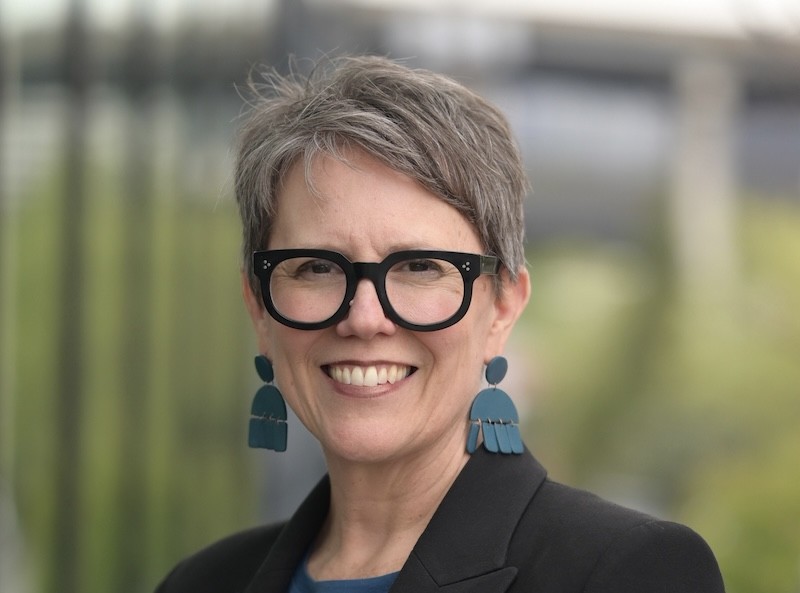
This November, architects and designers will flock to Sarasota for the Sarasota Design Conference. The conference, which has taken place every two years since 1988, is themed Duality: Harmony in Contrast and will take place in St. Paul Lutheran Church, a Victor Lundy-designed campus and a sterling example of the Sarasota School of Architecture. Organized by the Florida Gulf Coast Chapter of the American Institute of Architects, the conference’s focus has always been firmly on design. Featuring lectures and a panel discussion with four prominent industry professionals, the conference intends to inspire and creatively invigorate the minds of those in attendance. Below is an excerpt from an interview with one of the conference’s keynote speakers, Amy Donohue, AIA, NOMA, LFA, a principal at Bora Architecture and Interiors, set to appear in the January 2027 issue of SRQ Magazine.
SRQ: Can you speak on specific projects in which workplace design can change how people work and collaborate?
Donohue: I would use our own office as an example. We moved into our current space about three and a half years ago. Previously, we were downtown in a 1923 masonry building with an E-shaped floor plan. That was great for daylight and natural ventilation, especially when the building was originally designed, but it split the studio into two sides, east and west. We did our best to pull people toward the center, but in our daily work on projects, we were always separated. We went looking for a space that would bring everyone together in one big studio, and we found a large old warehouse that the Oregon Electric Group was selling. We cleared it out, sandblasted the beautiful wood trusses, added a few more clerestory windows and brought everyone together in the center of the space.
Being underneath those beautiful wood materials, with lots of plants and an open layout, makes a difference. You can see what's going on around you. All the resources, including the materials library, wood shop, phone rooms and conference rooms, surround the main studio. While it's a large, open office, almost everybody has an assigned desk. The partners don't have offices or assigned desks. One of the biggest changes is that it's made us much more accessible. We're not sitting in offices behind closed doors.
Sarasota Design Conference, November 12-14, St. Paul Lutheran Church, Sarasota.
Provided photo.
« View The Monday Oct 19, 2026 SRQ Daily Edition
« Back To SRQ Daily Archive